The BeThere Campus
Walk the BeThere Campus in 3D
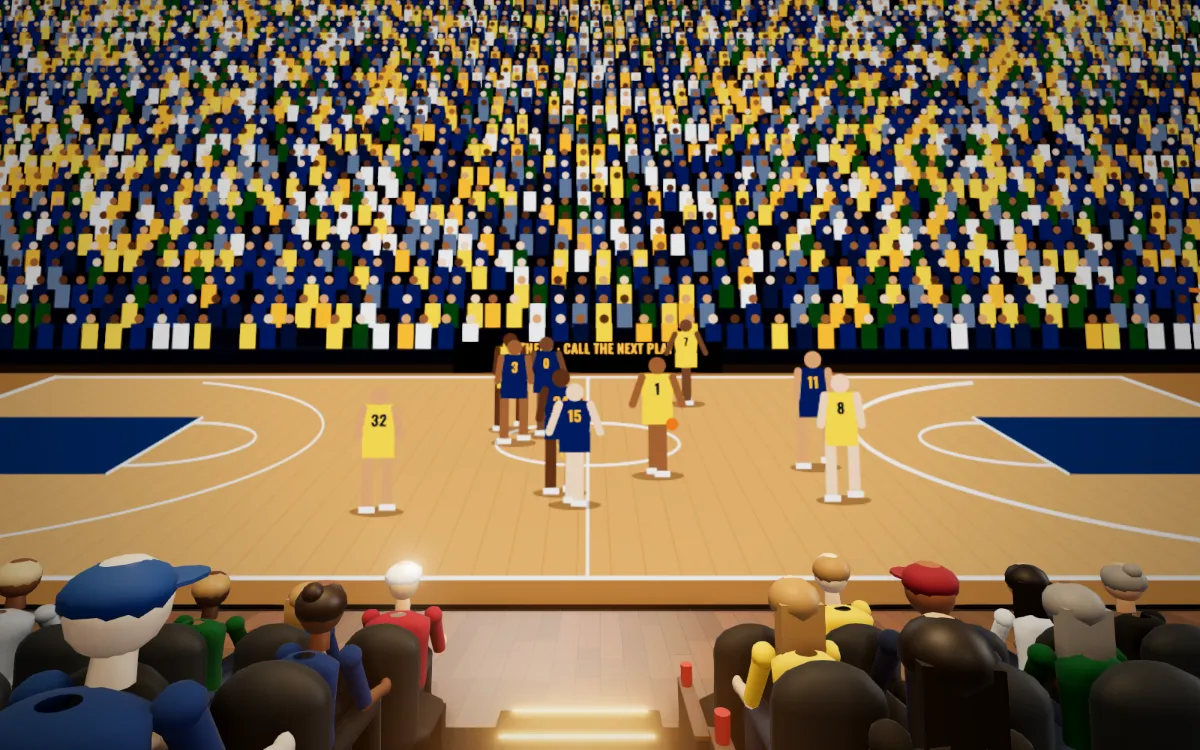
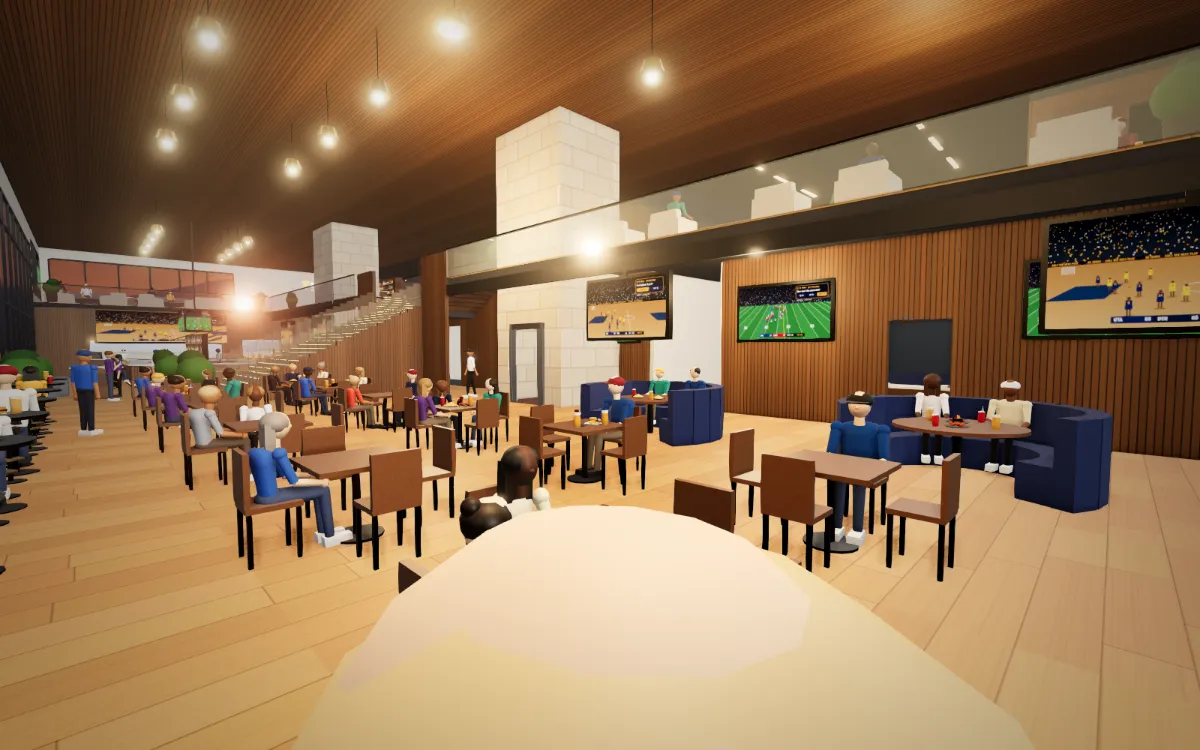
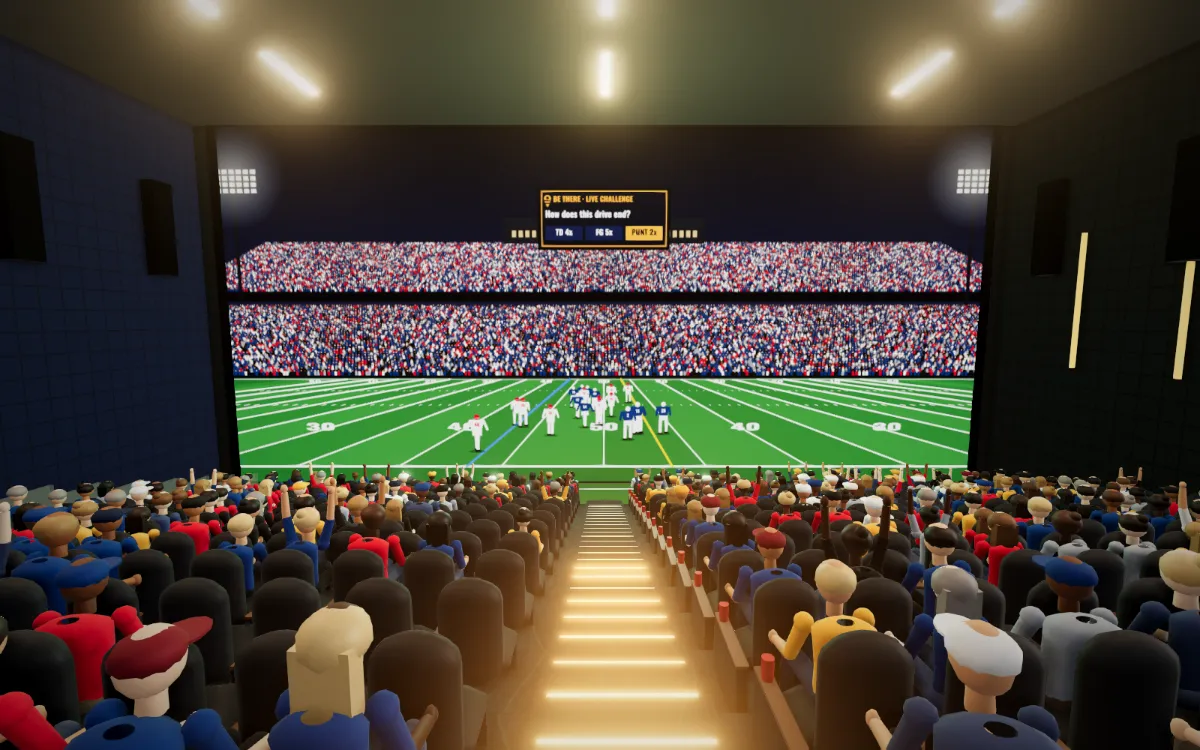
Explore the planned BeThere Campus in first person, right in your browser: a watch-party hall with two theaters whose 94-foot walls put every seat courtside, a restaurant and bar, VIP suites, a courtyard, and a sports building with basketball courts and a turf field.
Free, nothing to install. Works on computers and phones.
What you can explore
- The Watch-Party Hall. A double-height restaurant with an island bar and TVs everywhere, a grand stair up to the club level, four VIP suites, and two theaters where the whole front wall is the game: a 94-foot LED wall shows it at life size, with sixteen rows of stadium seating rising from it to the club level. The BeThere live Challenge runs on the arena videoboard.
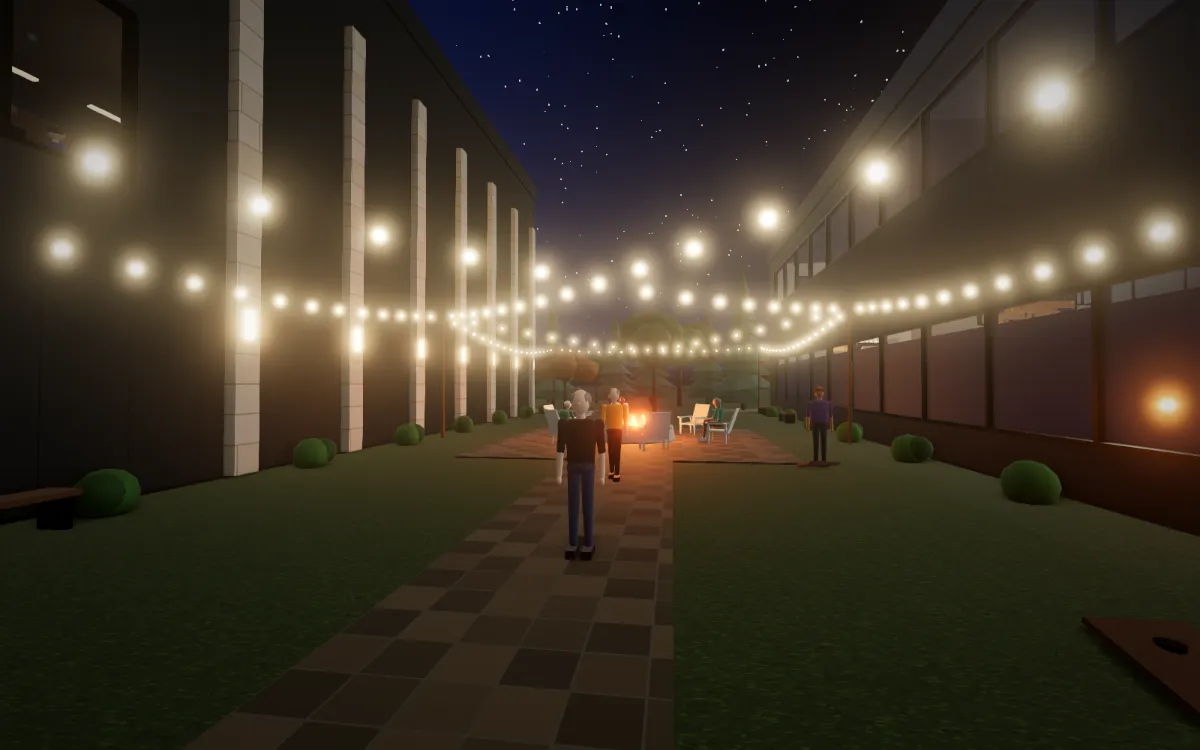
- The courtyard. A lawn between the buildings with a fire pit, cornhole and string lights, reached through the glass connector.
- The Sports Building. Two full basketball courts, a 120-by-60-foot turf field, a fitness center, locker rooms, and a spa upstairs with hot tubs and a sauna.
How to move around
- On a computer: W, A, S and D to walk, the mouse to look, Shift to sprint, Space to jump. Press M for a map you can click to jump anywhere, G for a guided tour, and E to ride an elevator.
- On a phone or tablet: drag the stick with your left thumb to walk and swipe with your right thumb to look. Buttons on screen run, jump, open the map and start the tour. Turn your phone sideways for the best view.
- Anywhere: switch between dusk, night, day and sunset, or fly above the campus.
A look inside
About the model
The walls, doors, stairs, elevators and courts follow the architect’s floor plan at true scale. Ceiling heights, the upper floors and the finishes are our reading of the concept rendering, so the finished building may differ. The campus is planned for a site in Vineyard, Utah; the roads, neighbors, mountains and sun around it are the real ones.
While you wait for it to open, you can already play along with real games in the app. Next: how BeThere works.
Get BeThere free on iPhone and Android
Pick a game, bring your friends, and call the next play. Your points win real prizes. Free to play, no real money.
Open to US residents 18 and older (19+ in Alabama and Nebraska, 21+ in Massachusetts). See the Terms.